Measured. Documented. Guaranteed.

Quality isn't a department at Torvane. It's built into every traveler, every machine and every shipment, and backed by a remake-at-our-cost guarantee.

48 PPMAverage defect rate, trailing 12 months
99.7%On-time delivery across 31,000 orders
100%First-article inspection on new parts
0Major findings in our last 6 audits

Quality at every step

Five checkpoints before it ships.

Defects are cheapest to catch early, so inspection isn't a single gate at the end. It runs through the whole order.

  1. Contract reviewEngineering and quality review every drawing note, spec and flow-down before we accept the PO.
  2. Incoming materialMill certs verified against spec, material identity checked and lot numbers logged for traceability.
  3. First articleThe first part off every new setup is fully measured and signed off before the run continues.
  4. In-process SPCMachine probing and operator checks on critical features at defined intervals, charted in real time.
  5. Final inspectionSample or 100% inspection to your AQL, then visual, packaging and paperwork checks.

01 / Inspection

Every feature, verified.

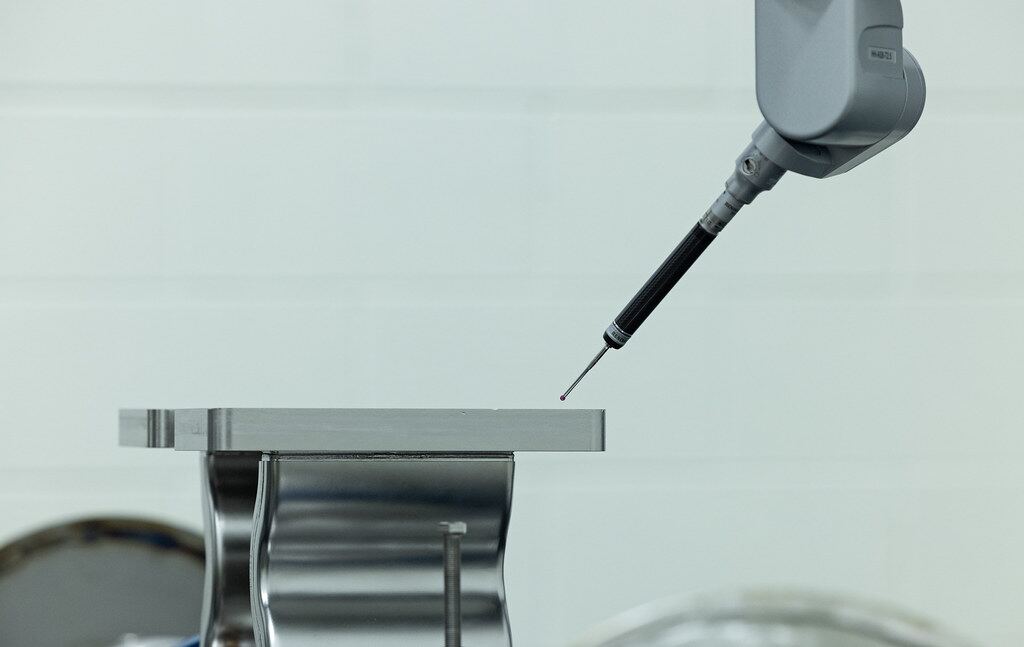
Our temperature-controlled metrology lab runs 6 CMMs, optical comparators and surface profilometers around the clock. You get the data, not just a signature.

  • CMM accuracy1.5 + L/350 µm
  • Lab temperature20 °C ±0.5
  • ReportsAS9102 · PPAP · Full dimensional
  • Data retention10+ years
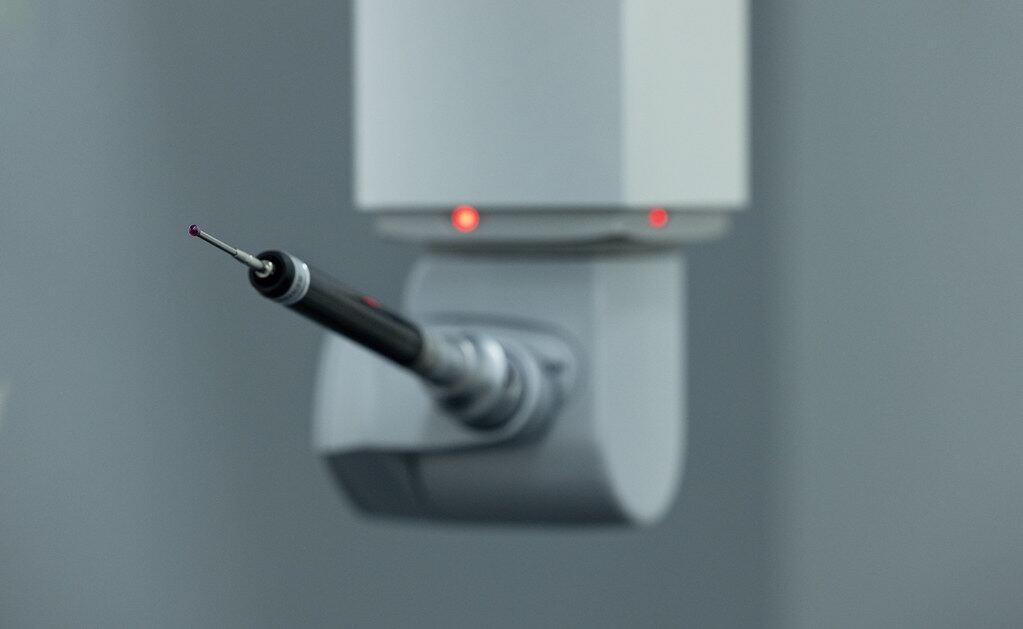
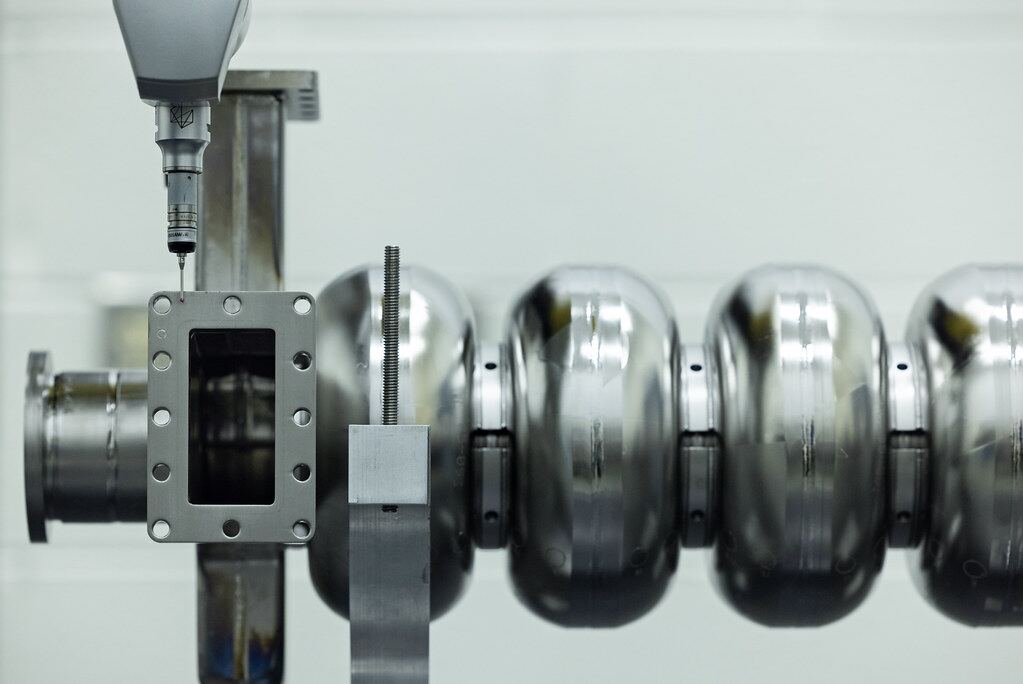
CMM touch probe measuring a polished part
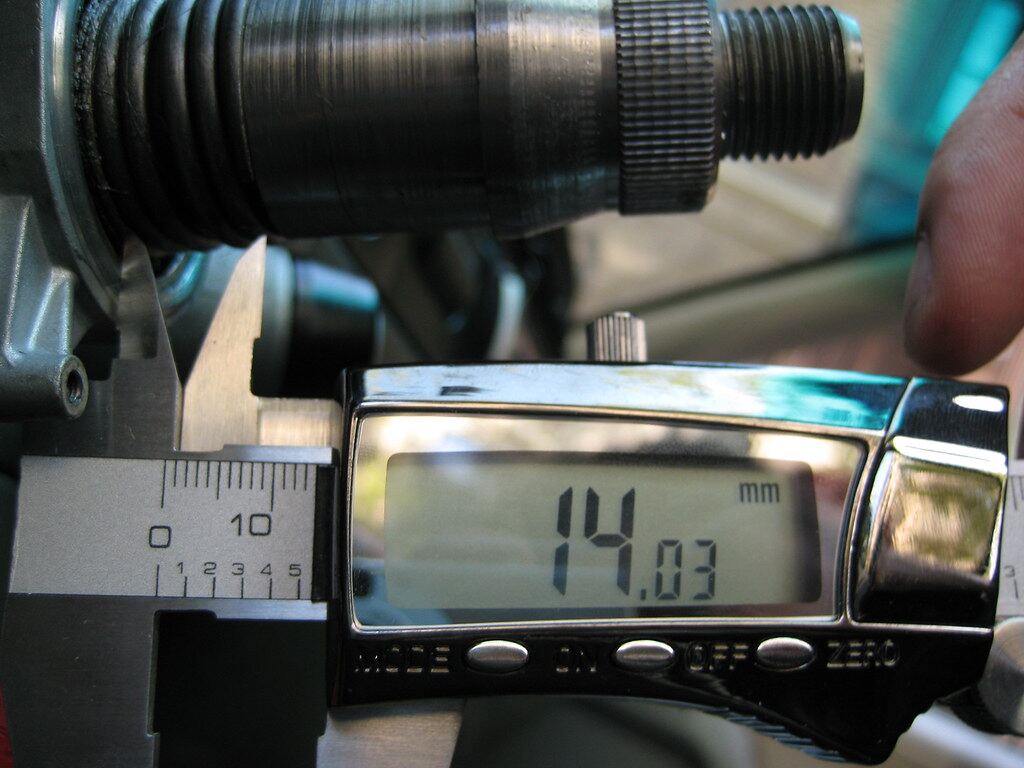
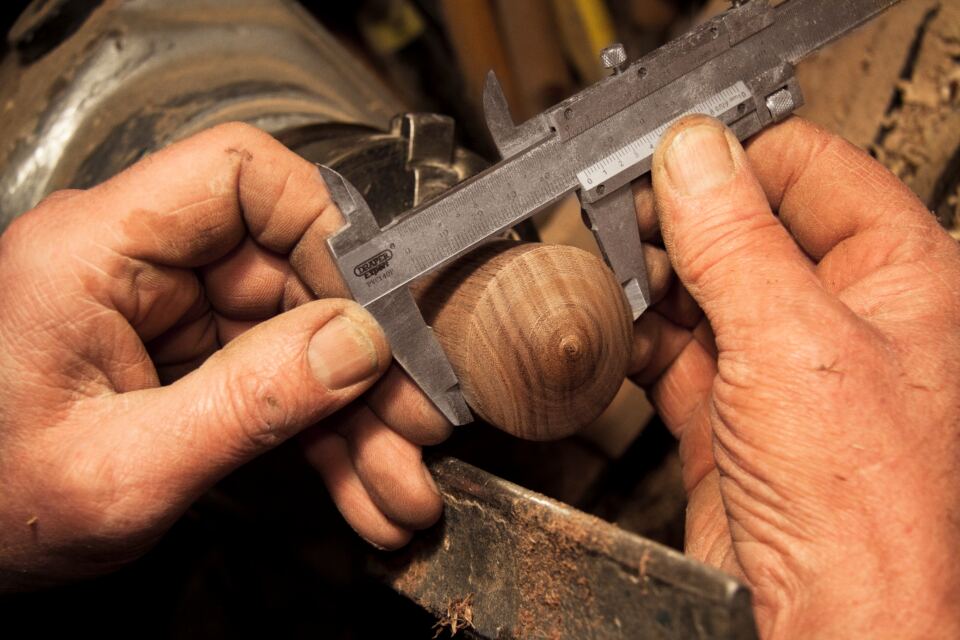
Digital caliper measurement

02 / In the lab

Precision you can see.

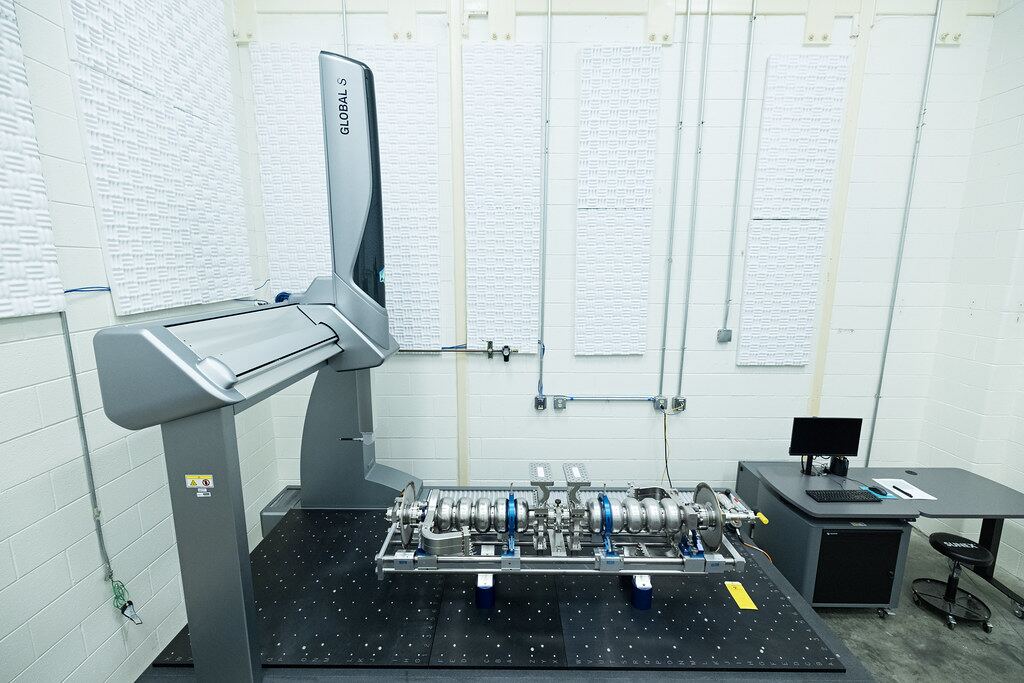
Coordinate measuring machine in the metrology lab
Metrology lab · CMM #4
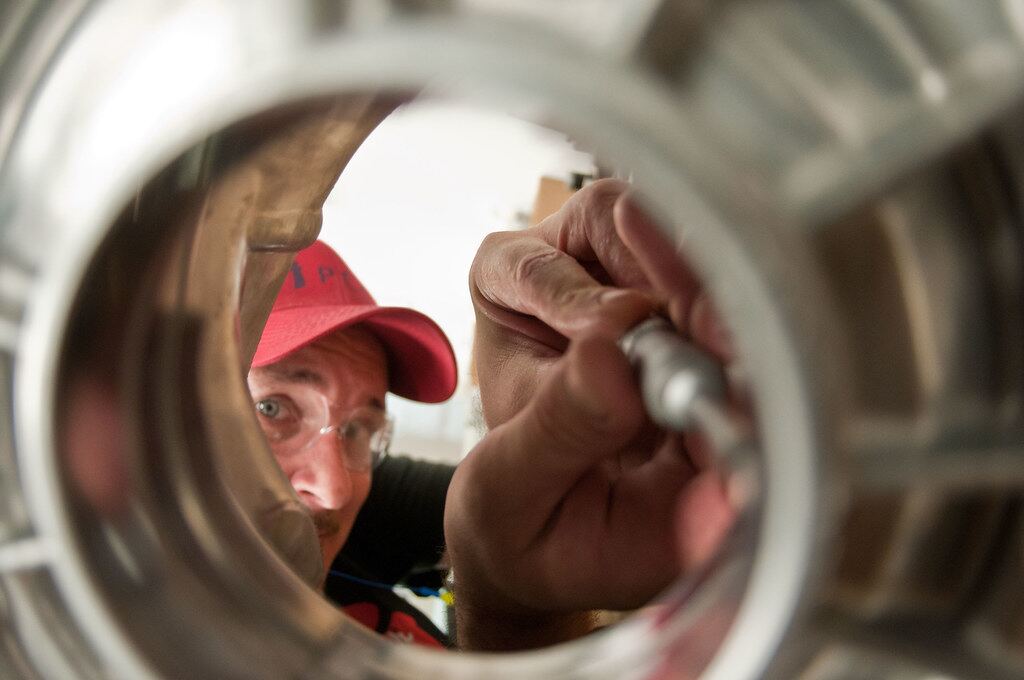
Inspector checking an internal bore
Bore inspection
Hands measuring a part with a vernier caliper
In-process gauging
Part on CMM fixture
Fixtured CMM run
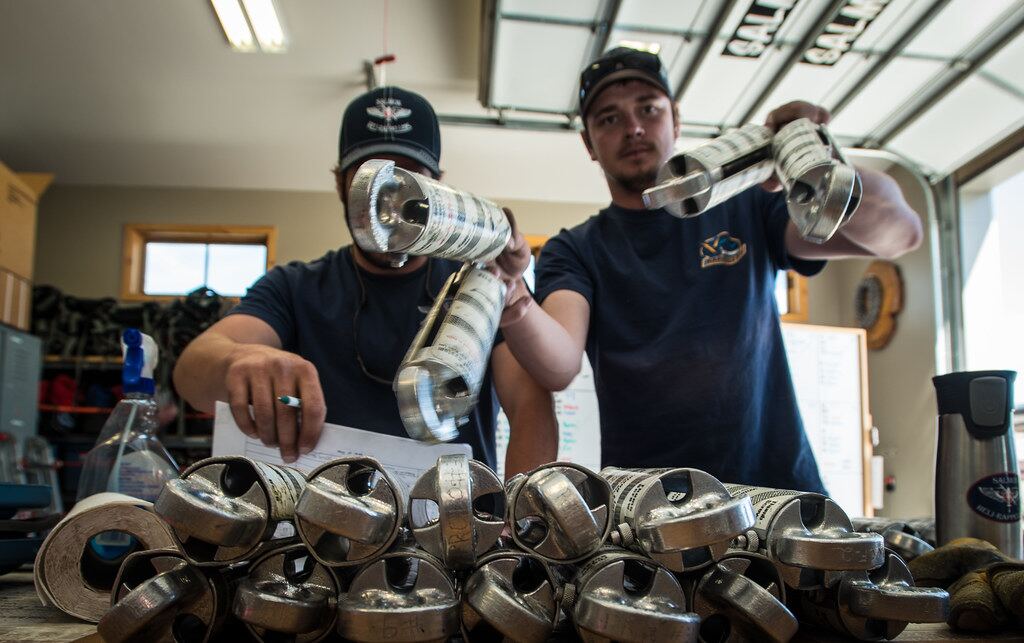
Machinists reviewing finished parts
Final visual inspection
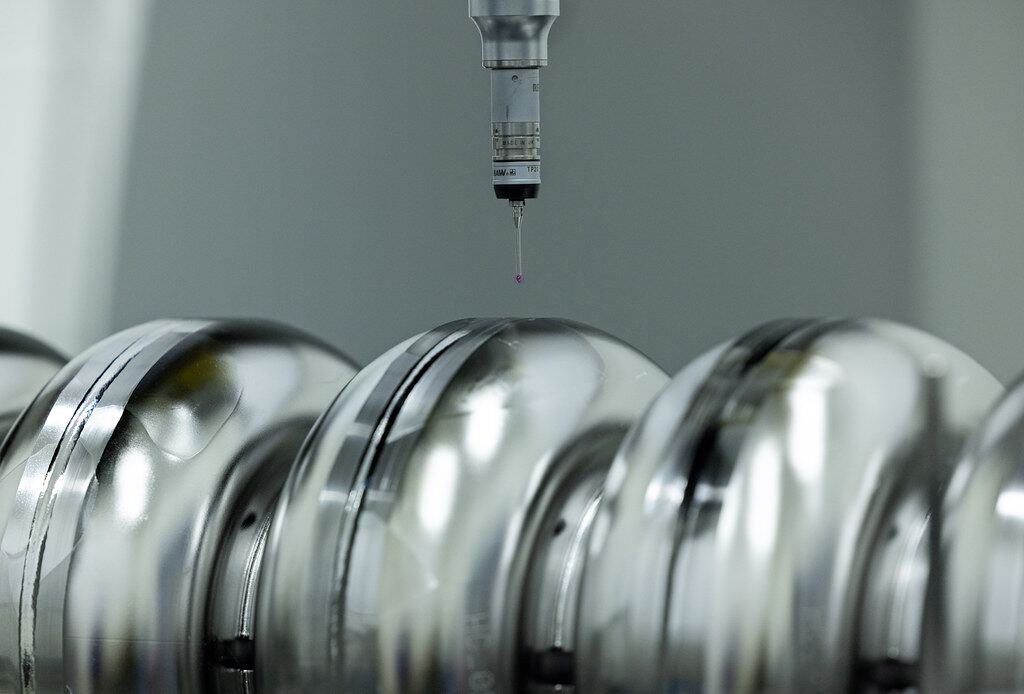
Polished parts with CMM probe
Ra 0.1 µm surface verification

03 / Certifications

Audited by the toughest customers.

AS9100D

Aerospace and defense quality management, with AS9102 FAI and counterfeit-part prevention.

ISO 13485:2016

Medical device quality system with validated processes and device history records.

IATF 16949

Automotive quality with PPAP, APQP, control plans and PFMEA on every program.

ISO 9001:2015

The foundation of our quality management system since 1996.

ITAR Registered

Controlled data handling, US-person access and export-compliant workflows.

SPC & Cpk reporting

Statistical process control on critical features with Cpk ≥ 1.33 as standard.

Documentation

The paperwork, done right.

Standard documents ship free with every order. Advanced packages are quoted up front, never added later.

DocumentIncludedWhat it covers
Certificate of ConformanceEvery orderSigned statement that parts meet the PO and drawing
Material certificationsEvery orderMill test reports traceable to heat or lot number
Inspection reportEvery orderMeasured results for critical dimensions
Full dimensional / CMM reportOn requestEvery dimension on the drawing, ballooned and measured
AS9102 FAIOn requestAerospace first-article forms 1, 2 and 3
PPAP (Levels 1–5)On requestPSW, control plan, PFMEA, MSA, capability studies
Process validationOn requestIQ / OQ / PQ for medical device programs
Special process certsWhen applicableHeat treat, plating, NDT and passivation certificates
REMAKE
GUARANTEE

If it's out of spec, it's on us.

Any part that doesn't meet your drawing is remade at our cost and expedited, with return shipping covered. No disputes, no restocking fees, no fine print.

Start an order

Your next part is 24 hours from a real quote.

Join 1,200+ engineering teams who build with Torvane.

Call Get a quote in 24h